In a quiet corner in Hillsborough, on a cul-de-sac that faces the entrance to the park and the tram stop for Leppings Lane where Sheffield Wednesday supporters usually disembark to walk to the football grounds where we hear lively chants on match days, our humble home stands, as it had for over a century where it has endured two world wars and enjoyed the glory days of the industrial revolution. It rises among the rows of terraced houses, on a slightly steep hill now deplete of the grand old trees cut down by the Council for seemingly no reasons, with cars parked on each side of the road. 


Our neighbours are a friendly bunch, typically educated middle classes who are either young families with jobs in IT, health and education or older couples who have lived there most of their lives. Except for our next-door-neighbours on each side of the wall and my mother-in-law and her neighbours at the bottom of the road, we do not know most of them by their names. The English are never known to impose on others' personal space but decorum requires that we smile when we meet in the street, comment on the change in the weather and occasionally give their dogs a pat.
When I moved to Britain eight years ago, I discovered that people choose their homes not necessarily for its size or its outward look but mostly for its location, a roundabout way of saying, it's for the school catchment area. Because of course the students in your child's class are deciding factors to the kind of future he will look up to, or so most parents believe. Therefore, a four-bedroom detached house with a big garden but in a shady neighbourhood could only be worth half as much as a two-bedroom terraced house in a desirable area. This is obviously a far cry from the residential landscape I was used to, where highly gated mansions proudly stand amidst shanty huts and no one bats an eyelid.
This said, our property is classed mid-market (though it is still half the average price of a two-bedroom flat in London!), Isaac's classmates are generally with 'desirable' family backgrounds and his school is fairly competitive (and demanding). Like a significant portion of British millennials, we were only able to afford a mortgage by accessing the 'Bank of Mum & Dad' after selling a flat John owned for less than what he bought it for when the property prices were at their peak in 2007. We are lucky, but we do pay interest on the deposit which helps ease the guilt of not being able to fully stand on our own two feet.
Our mid-terraced house is deceptively small from the outside but it is four stories high which includes a dry cellar that is home to our forgotten treasures, mostly stuff we've held on to for the second baby that we haven’t got round to sorting out, and an attic which used to be a guest room but has now been turned into a Subbuteo playroom and mini-library for my many books that's been steadily collecting dusts and the abandoned art projects which were once so exciting but has been put on hold for real life (and kDramas).


We have very few IKEA pieces in our home. After moving a few too many times in nearly a decade of cohabitation, we have become wiser in choosing furniture that would last a little bit longer than the Swedish flat packs you'd want to covet in their showcases only to discover that they don't work in your own living spaces or are not actually reliable.
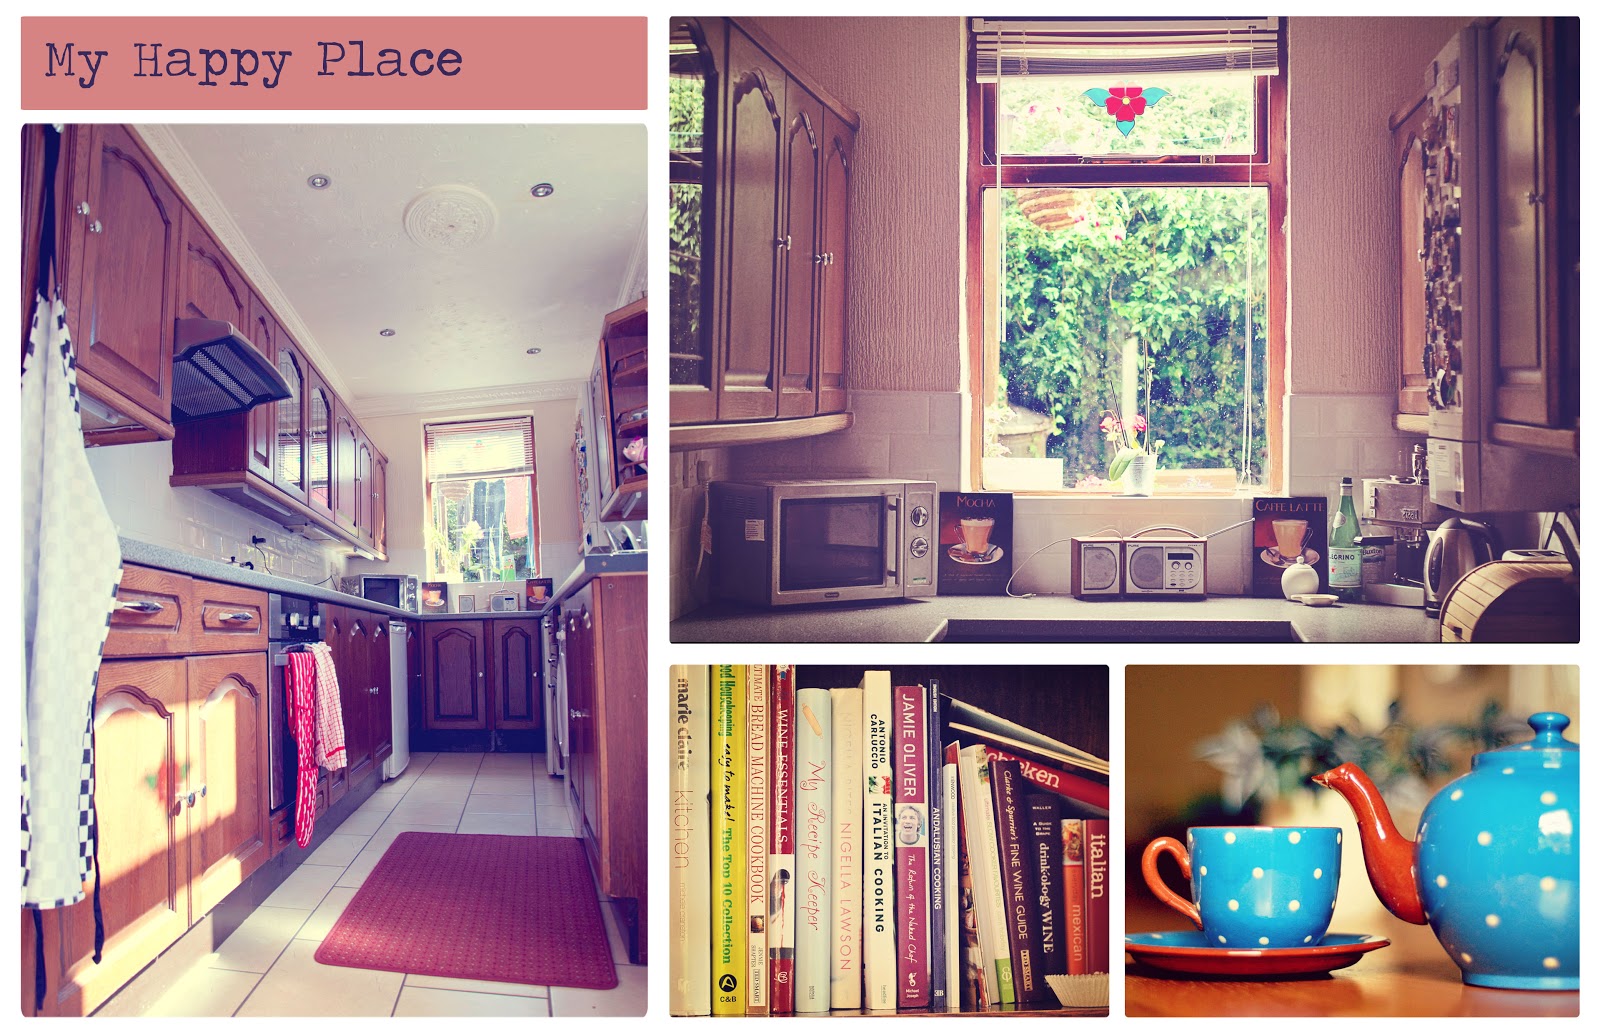
Our kitchen is an expensive built-in John Lewis model we inherited from the previous owners with a pull-out pantry to store my many kitchen essentials. When we moved back from a few months away of living abroad and with very few possessions intact, I was fascinated by how much space I have in the cupboards when I always felt like there wasn’t enough. It didn't stay empty for long. Spaces are meant to be filled, says my compulsive hoarder self.


The living room has a big bay window looking out to the street with a comfortable chair that lets you sit back and watch the busy lives pass you by while sipping a cup of tea, like how Tito David used to do. On the front wall is a gallery of photos from our trips abroad, my feeble attempt at pretentiously imitating a typical British pub wall.


Through a steep (vintage-style) carpeted stairs, more photos line up the walls - of family portraits, important events and Sheffield Wednesday keepsakes. The landing opens up to our bedrooms, a small bathroom we all share and the staircase to the attic.

Isaac's little bedroom, which has been subjected to many transformations during the years, has a landscape window that looks out to the neighbourhood gardens below and the rolling hills spreading out over the horizon, a view that changes with each season.


Our bedroom looks out to the terraced houses on the other side of the street through a large window that I've always fancied would look nice to turn into a Juliet balcony but which the Council will probably say no to. The floor is stripped bare to its original wooden flooring and laid with the expensive carpets (at over €200 each!) we were conned to buy in Morocco on each side of the bed. The watercolour painting over the bed is an idyllic village scene somewhere in the South of England that we found from a British Heart Foundation showroom and the built in wardrobes store my impressive clothing (and coats that would rival kDrama candies!) collection all courtesy of a weekly charity shopping spree.


At the back of the house, through the kitchen door, is the little garden which used to have a shed with overgrown ivy that looked so picture pretty but John had to take down for the famous health and safety reasons. The green lawn requires considerable maintenance and can go bone dry in warm summers that once we were tempted to replace it with artificial grass to save us the hard work but felt guilty about the wildlife that relies on these little bits of urban green that we decided to let it stay.


When Isaac was born, John bought palm and maple trees that we were going to raise alongside him. They are now planted in the ground although they have not grown as tall as he is yet. At the end of the garden there is a fig tree that steadily produces sweet fruits in the summer. On one of the fence walls the rose bushes gave us plenty of silky red roses during the summer and right next to it is the cherry apple tree we planted last year that are just about ready for the autumn harvest. Our pots have changing flowers based on the seasons and the grounds have sunflowers and pea stalks in the warmer weather.

On warm and sunny days, we normally sit out in the outdoor sitting area with Spanish flower pots on the garden walls, to sip a cup of coffee and listen to the humming birds. Occasionally, our next door neighbours would come out and join us for a chat while the children would bounce off happily in their trampoline. We are, embarrassingly, a pin up poster of the English bourgeois.


But not quite the aspirational types. Our modest accommodations do not have the front façade of the grand Victorian mansions a little bit further up the hill, our garden is not even half the size of the semi-detached houses some growing families tend to 'upgrade' to once children became part of the picture, our kitchen doesn’t have an 'island' most modern suburban houses tend to have and our windows don't have balconies that apartment dwellers enjoy. But from all the other houses we have lived in throughout the years, this one has always felt just right that we have never once felt we are missing out (despite our curious fascination with other houses advertised in Right Move).


Our neighbours are a friendly bunch, typically educated middle classes who are either young families with jobs in IT, health and education or older couples who have lived there most of their lives. Except for our next-door-neighbours on each side of the wall and my mother-in-law and her neighbours at the bottom of the road, we do not know most of them by their names. The English are never known to impose on others' personal space but decorum requires that we smile when we meet in the street, comment on the change in the weather and occasionally give their dogs a pat.
When I moved to Britain eight years ago, I discovered that people choose their homes not necessarily for its size or its outward look but mostly for its location, a roundabout way of saying, it's for the school catchment area. Because of course the students in your child's class are deciding factors to the kind of future he will look up to, or so most parents believe. Therefore, a four-bedroom detached house with a big garden but in a shady neighbourhood could only be worth half as much as a two-bedroom terraced house in a desirable area. This is obviously a far cry from the residential landscape I was used to, where highly gated mansions proudly stand amidst shanty huts and no one bats an eyelid.
This said, our property is classed mid-market (though it is still half the average price of a two-bedroom flat in London!), Isaac's classmates are generally with 'desirable' family backgrounds and his school is fairly competitive (and demanding). Like a significant portion of British millennials, we were only able to afford a mortgage by accessing the 'Bank of Mum & Dad' after selling a flat John owned for less than what he bought it for when the property prices were at their peak in 2007. We are lucky, but we do pay interest on the deposit which helps ease the guilt of not being able to fully stand on our own two feet.
Our mid-terraced house is deceptively small from the outside but it is four stories high which includes a dry cellar that is home to our forgotten treasures, mostly stuff we've held on to for the second baby that we haven’t got round to sorting out, and an attic which used to be a guest room but has now been turned into a Subbuteo playroom and mini-library for my many books that's been steadily collecting dusts and the abandoned art projects which were once so exciting but has been put on hold for real life (and kDramas).


We have very few IKEA pieces in our home. After moving a few too many times in nearly a decade of cohabitation, we have become wiser in choosing furniture that would last a little bit longer than the Swedish flat packs you'd want to covet in their showcases only to discover that they don't work in your own living spaces or are not actually reliable.
Our kitchen is an expensive built-in John Lewis model we inherited from the previous owners with a pull-out pantry to store my many kitchen essentials. When we moved back from a few months away of living abroad and with very few possessions intact, I was fascinated by how much space I have in the cupboards when I always felt like there wasn’t enough. It didn't stay empty for long. Spaces are meant to be filled, says my compulsive hoarder self.


The living room has a big bay window looking out to the street with a comfortable chair that lets you sit back and watch the busy lives pass you by while sipping a cup of tea, like how Tito David used to do. On the front wall is a gallery of photos from our trips abroad, my feeble attempt at pretentiously imitating a typical British pub wall.


Through a steep (vintage-style) carpeted stairs, more photos line up the walls - of family portraits, important events and Sheffield Wednesday keepsakes. The landing opens up to our bedrooms, a small bathroom we all share and the staircase to the attic.

Isaac's little bedroom, which has been subjected to many transformations during the years, has a landscape window that looks out to the neighbourhood gardens below and the rolling hills spreading out over the horizon, a view that changes with each season.


Our bedroom looks out to the terraced houses on the other side of the street through a large window that I've always fancied would look nice to turn into a Juliet balcony but which the Council will probably say no to. The floor is stripped bare to its original wooden flooring and laid with the expensive carpets (at over €200 each!) we were conned to buy in Morocco on each side of the bed. The watercolour painting over the bed is an idyllic village scene somewhere in the South of England that we found from a British Heart Foundation showroom and the built in wardrobes store my impressive clothing (and coats that would rival kDrama candies!) collection all courtesy of a weekly charity shopping spree.


At the back of the house, through the kitchen door, is the little garden which used to have a shed with overgrown ivy that looked so picture pretty but John had to take down for the famous health and safety reasons. The green lawn requires considerable maintenance and can go bone dry in warm summers that once we were tempted to replace it with artificial grass to save us the hard work but felt guilty about the wildlife that relies on these little bits of urban green that we decided to let it stay.


When Isaac was born, John bought palm and maple trees that we were going to raise alongside him. They are now planted in the ground although they have not grown as tall as he is yet. At the end of the garden there is a fig tree that steadily produces sweet fruits in the summer. On one of the fence walls the rose bushes gave us plenty of silky red roses during the summer and right next to it is the cherry apple tree we planted last year that are just about ready for the autumn harvest. Our pots have changing flowers based on the seasons and the grounds have sunflowers and pea stalks in the warmer weather.

On warm and sunny days, we normally sit out in the outdoor sitting area with Spanish flower pots on the garden walls, to sip a cup of coffee and listen to the humming birds. Occasionally, our next door neighbours would come out and join us for a chat while the children would bounce off happily in their trampoline. We are, embarrassingly, a pin up poster of the English bourgeois.

And so, in this nondescript residential street in Hillsborough where one can easily rush down the road to catch the next tram to town, amongst a row of Victorian terrace houses, our happy family lives in blissful middle-class contentment.